Friday, March 20, 2015

We have a very tall, unfinished basement. There is a room off to one side, that has one window, that will be a playroom. There's a wood stove in the main part of the basement, but no heat in this area. Thinking maybe an electric fireplace unit? Not sure, but at this point, it will be done in the spring and won't need heat for a few months.

We have the manstad couch from ikea, which folds out into a full size bed. It's moving down there, to serve as a sleepover/guest space. And I have an existing dresser painted orange, so I'm thinking navy/gray/orange.


As far as the ceiling, we need to have something that's easy, accessible, and self supporting, but looks good. A dropped ceiling would be ideal if it weren't so awful. However, the room is not even 8' wide, so our options open up. At which point I realize that roofing materials easily span 8', and lovely pinterest shows me people use that as ceiling. Corrugated metal ceiling, which will also help direct sunlight from that single, high window:

Oh, there's also a 7' x 7' bumpout, which we had initially planned as a wine cellar. Now we are thinking gym space, but ideally we would build a platform at about 7' tall, as an interior tree house. Again, we have 14' of height in there. And a child who *loves* to climb. So it will likely be accessed with a rope swing or climbing wall or both. I'm in love with the ikea "physical play" line, but they seem to have discontinued the circus-type apparatus which I really wanted.

Thursday, December 04, 2014

A few pictures for your Thursday viewing pleasure. First, the before (with a hint of the amazing view):


Then, this is what it would look like (sort of, free app + screen shot = not the best quality):


Lastly, the plan for the first phase, including the utility space, raised roof, new windows, and screen porch.


Friday, November 07, 2014


The bathroom.

So we want to have a “real” stair, rather than a ladder to the loft. I’ve got it planned out such that it’s a (pretty steep) straight run, leading to a landing, which is above the shower. The last step is to the side. So inside the bathroom, part of it is under the stair. I have a plan which involves building in a dog area, and despite pinterest and google image searches, no one has quite done what I’m going for. Since the dogs will only need the first 3’ or so, we’ll have some storage above. In a house this tiny, we need to eke out storage anywhere we can.

One thing that I love is the ikea lillangen line – they have a 10” deep sink with vanity cabinet below! Bonus, it's really great to look at.


Thursday, November 06, 2014

Kids' room.

So here's the thing. The kids loft is going to be about 12'x13'. Tiny. The way it lays out, I can have 3 beds side by side, with the feet in the low slope. I'm thinking I will do all white bedding, with different color accents. The two boys can have the blue quilt, the girl the pink/red, and then maybe a green pillow, a blue pillow, and a red pillow, yes?

The beds themselves would actually just be slatted bases, with low legs added.

Ideally, I would have a little unit that's the headboard/storage - because we will roll up all of the bedding and mattresses and stick them in there, and it would seal up nicely, and vermin would stay away. This would be perfect, but they're $350 each. 


Oh did I mention we are on a strict budget? Well, we are. I've considered trying to find lateral files (yes, metal office furniture) on craigslist and painting them, but even that's not that cheap. Any ideas?


So I always have about 2409 projects in my head. I'm going to write about them here.

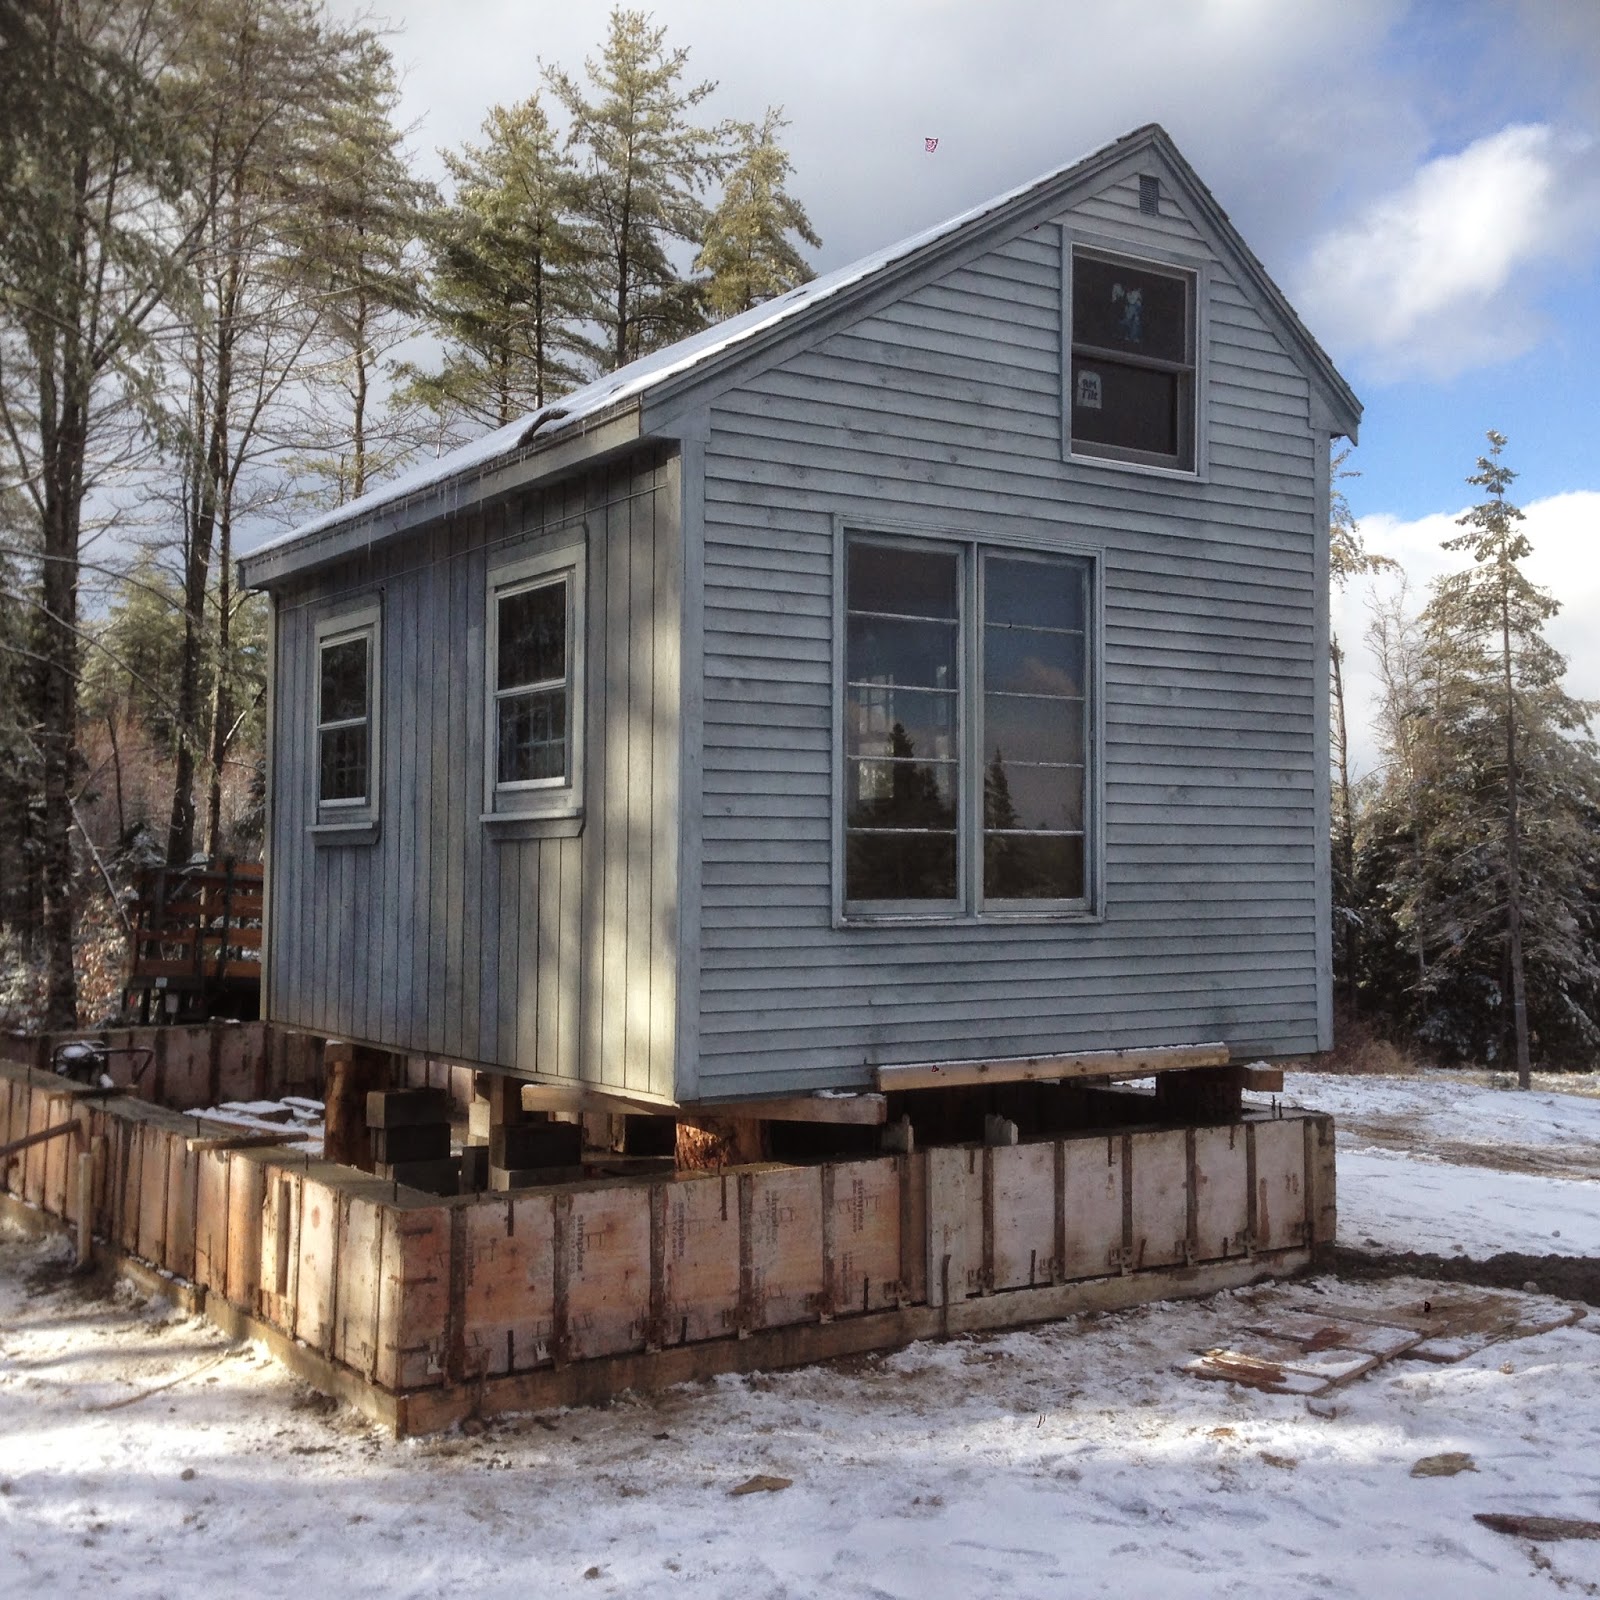
First of all, we own some property that has a "cabin" on it. This cabin is 12' x 16', with a tiny sleeping loft. The short term plan is that it's being put onto a slab - like this week! The second phase plan involves converting it into a kitchen and bathroom, where the kids would sleep upstairs, and we would sleep in the kitchen/living room. Shortly after we would raise the roof a bit, and add a screen/sleeping porch. Then in the next several years, add a larger "living" building (16x20 is the plan) with a bedroom and living room, and a wood stove.

Much of this planning is being done with sketchup and the ikea kitchen planner. Soon I will add in images.

Tuesday, May 22, 2012

Monday, May 21, 2012

Introducing "notes from my daughter".

It is going to be the last time you will see me. Love, Massima

Slam in your face.

Friday, July 29, 2011

Test

Testing posting via email.


Sent from my iPhone

hrwi shared an Instagram photo with you

Hi there,

hrwi just shared an Instagram photo with you:


view full image

"Met some friends at the pool yesterday. He loved the goggles. "

Thanks,
The Instagram Team

Thursday, July 28, 2011

hrwi shared an Instagram photo with you

Hi there,

hrwi just shared an Instagram photo with you:


view full image

"Chicken cordon bleu calzone. Lovely. "

Thanks,
The Instagram Team

hrwi shared an Instagram photo with you

Hi there,

hrwi just shared an Instagram photo with you:

Thanks,
The Instagram Team

Thursday, April 28, 2011

Tuesday, April 26, 2011

Friday, April 15, 2011

As promised, a photo of the office, as done as it's going to get. The thing with the office is, it's kind of a moving target. Also not visible in this photo is the big pile that needs to be filed but still! Everything has its place!

Photobucket

Tuesday, April 12, 2011

I did this thing, where I pretended I was going to blog again, and then I just up and walked away from it.

So I'm trying to get back to the gym and exercise. My plan is to get back into running and possibly triathlons, but I haven't started running even a tiny bit yet. Last week I ran into a mom from G's old school, and she's lost a good deal of weight and looks great and she ran on the treadmill next to me for a long while. It's funny how I can be totally thrilled for her and her fabulous self and not jealous, when this other lady who *lives* at the gym and is so tiny and petite and muscular, she's more the type you love to hate.

I'm slowly getting to know people and even, dare I say, make friends here in the new town. In fact, one other mom who lives relatively close for our rural town, mentioned another local triathlon to me, in that "we should do that!" kind of way. So really I should get on it.

My current health strategy involves exercise and eating right. No plan, no counting points/calories/carbs, but eating good food that's close to the source. To that end, we have a guy (we call him the Egg Man and sing the song to the tune of the Tax Man), who delivers us two dozen eggs every Friday afternoon (turns out we only eat about 1 1/2 dozen a week so we have to work on that). I also signed up for the CSA again (which reminds me, I need to send a check), and have found local sources for most meat and dairy.

I feel like I need to get more serious about the snacking, for me. It's too easy to drench graham crackers in nutella after the kids are in bed. However, I think I'm getting better about having snack food in the house, as my big boy is always apologizing to the neighbor best friend about our snack selection. Sorry, we have fruit and water. Enjoy! ;o)

Thursday, April 07, 2011

Me and ikea, we're like BFFs. Today I ventured back and got enough stuff to really get the office in order. I returned one more shelf than I should have (doh) but as previously mentioned, I'm okay with going back. After all, I'm going to need cinnamon buns sooner than later.

And then I was organizing kid papers, and realized that my little girl writes me notes all.the.time. Seeing them all piled up like that melts my heart. Gosh do I love her. Even though last week she told me I was "full of stupid ideas". Okay, probably even more because she says stuff like that.

Wednesday, April 06, 2011

Whisking the cobwebs away.

I sort of thought about doing a 365 this year. But I got two days in and just didn't have it in me. I still photograph nearly every day, but it's just for me. And sometimes facebook. ;o)

Now we're living in our new house. Right now, in fact, I should be putting things away in my office. I'm *in* my office, and if I can sit at my desk and type this, things aren't as bad as they could be, right? Besides, I'm waiting for the stain to dry on some shelves before I fill them.

Speaking of my office, I'm also launching a new wing of my business. Another thing I'm not doing right now is putting together the big launch brochure. I'm providing support to architects, builders, businesses, in addition to my own clients. I've put out a few feelers and it's been received really well, so I'm hoping I can cobble together a full schedule this way. And still be at home, able to meet the bus and unload the dishwasher. My husband is employed (on a contractual basis) at the moment, probably until around when school lets out, but I plan to transition him to Mr. Mom when he's ready. Hopefully by then I'll be ready, in terms of workload.

Oh and one more thing. I have this big pantry now (already full) and the aforementioned leap of faith job stuff, so I'm going to try to get really into couponing, rewards programs, all that. I'm following a friend at Goldfish on the Table, and she makes it really easy for me to do regular stuff. And it's helpful that she lives near enough that we have the same stores. In fact, I just realized that two of the closer drugstores are now Rite Aids, and so I have to scope around looking for deals there. I'll keep ya posted.

Your reward for reading that is a progress shot of the office. I just realized that the stickers are still on the windows. The shelves that are drying will go where those red boxes are, and the "treasures" that are all over the room will go on those new shelves. I'm going to get some cute organizer boxes as well.
Photobucket